
Workplaces change quickly, but traditional fit-outs usually do not. Teams expand, contract and reorganize, hybrid working changes attendance patterns, and new technology reshapes how people meet, collaborate and focus. A quiet room today may need to become a project space tomorrow, yet many offices are still designed around one fixed version of how work happens.
Sustainable office design should consider more than materials, energy efficiency and opening-day performance. It should also consider how easily a workplace can change without demolition, replacement or another major construction budget. func. helps designers and workplace teams create adaptable, sound-absorbing spaces using movable walls and screens that can respond as requirements evolve.
Key takeaways
Adaptability can prevent fit-out waste before it is created.
Movable products allow workplaces to change without rebuilding.
Acoustic control must remain effective as layouts evolve.
Lifecycle value matters more than installation cost alone.
The Hidden Waste Problem in Sustainable Office Design
Fit-out waste is the material discarded when an office interior is removed, replaced or substantially renovated. It can include drywall, framing, finishes, partitions, fixtures, furniture and acoustic products.
Commercial office interiors are often renovated every eight to ten years, even though the building structure may remain in use for decades. Each renovation can introduce more materials, embodied carbon, labor costs and operational disruption into the same space.
600 million tons is the estimated amount of construction and demolition debris generated in the U.S. in 2018, according to the Environmental Protection Agency.
The EPA places source reduction ahead of reuse and recycling. In office design, source reduction means preventing unnecessary demolition before materials become waste. Recycled content, sustainable materials and green building certifications still matter, but they do not solve the full problem if products are discarded after one fit-out cycle.
Sustainable office design should therefore reduce the need to demolish, not simply improve what happens to the waste afterward. The longer walls, screens and other interior elements remain useful, the less often businesses need to repeat the environmental and financial impact of a full fit-out.


Why Adaptability Matters More in the Hybrid Workplace
Hybrid workplace planning makes long-term space requirements difficult to predict. Attendance varies throughout the week, teams grow or reorganize, and employees move between focused work, video calls and in-person collaboration.
This can quickly create a mismatch between the original floor plan and how the office is actually used:
Large meeting rooms remain empty while smaller rooms are fully occupied.
Collaboration spaces need to become quiet work zones.
Teams outgrow or underuse their allocated areas.
Video calls increase the need for privacy and acoustic control.
Different days require different combinations of desks and shared spaces.
Fixed layouts make these changes expensive and disruptive, while adaptable workplace design allows the same office to support several possible configurations instead of trying to predict one perfect future layout.
Future-proofing is not about knowing exactly what the office will look like in five years. It is about ensuring the next change does not require another round of demolition, downtime and dust.
What Does an Adaptable Workplace Look Like in Practice?
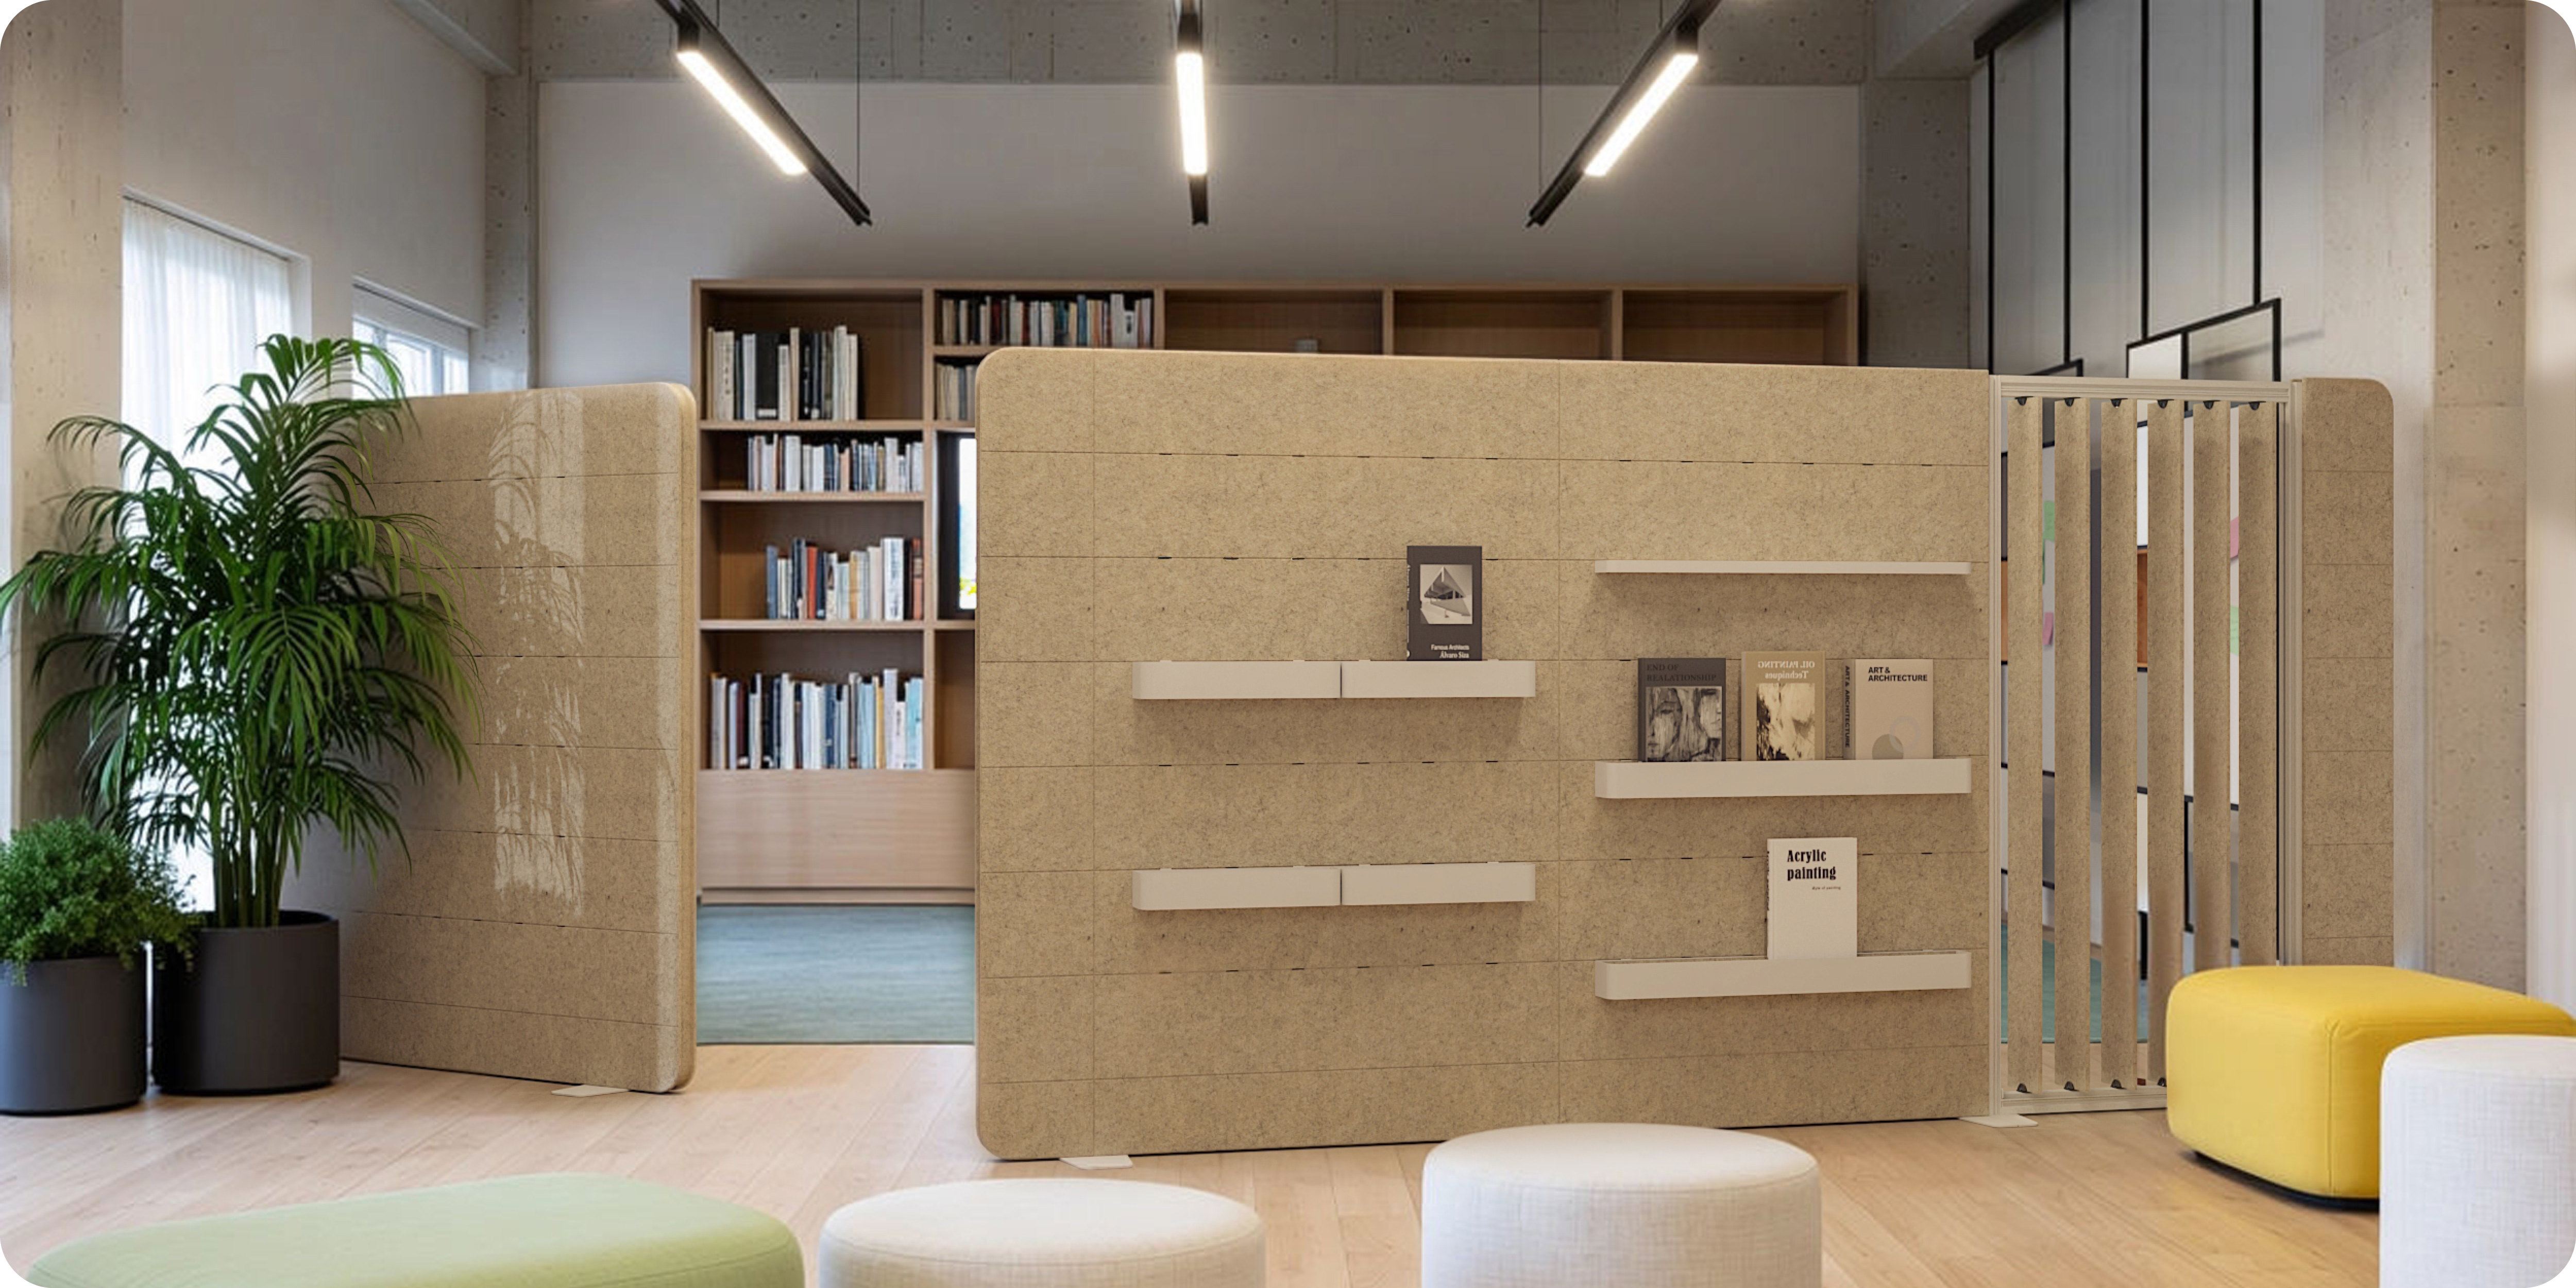
An adaptable workplace uses components that can be moved, reused and reconfigured as requirements change. These may include movable walls, reusable partitions and acoustic screens that define spaces without locking an organization into one permanent floor plan.
Adaptable systems can help create:
Focus zones for individual work
Collaboration areas for project teams
Private settings for calls and meetings
Defined areas for expanding or reorganized teams
Temporary separation during periods of changing occupancy
Once func.’s movable walls and screens are installed, changing the workplace does not always require another budget. The same products can be repositioned to create a quiet area, divide a growing team, add privacy for video calls or turn an underused space into a collaboration zone.
Rather than purchasing new products or commissioning permanent construction, workplace teams can reconfigure the assets they already own. This makes everyday changes faster and less disruptive, while giving the original investment more value across multiple layouts.
For office managers working with limited budgets, this is one of the clearest benefits of adaptability: the space can change even when there is no new fit-out budget available.
Adaptability should not mean leaving everyone in one large open room. Acoustic privacy and noise control must continue to work as layouts change, particularly when employees are moving between calls, meetings, collaboration and focused work. Leesman found that 70% of employees consider workplace noise important, but only 35% are satisfied with workplace noise levels.
func.’s sound-absorbing office partitions, freestanding office partitions and workstation dividers help define zones, manage sound and support workplace reconfiguration without permanent construction. This allows flexibility and acoustic performance to work together rather than treating one as an afterthought.
Fixed fit-out: | Adaptable fit-out: |
|---|---|
|
|
|
|
|
|
|
|
|
|

Better Materials Are Only Useful If They Stay in Use
Sustainable office design depends on both material selection and product lifespan. Lower-impact materials can reduce the environmental footprint of the initial fit-out, while adaptable products can reduce the need to repeat that impact during future changes.
func. products are manufactured from PET containing:
60% post-consumer recycled content
35% pre-consumer recycled content
5% bio-based PLA
The material is Red List Free, low in VOCs and free from formaldehyde. Manufacturing offcuts are also repurposed into packaging, helping reduce waste beyond the finished product itself.
However, recycled content is only one part of the sustainability story. The greater value comes from combining responsible materials with products that stay useful through multiple workplace configurations. func.’s freestanding partition walls, suspended office dividers and desk partitions can continue serving different purposes as workplace needs evolve.
Better materials reduce impact at installation, while adaptability helps prevent that impact from being repeated. Together, they create a stronger long-term approach to sustainable office design.
Design for the Next Change, Not Just Opening Day
Adaptable systems can reduce future demolition, disposal, new construction, product replacement, renovation downtime and workplace disruption. They can also allow organizations to reconfigure existing spaces using products they already own, rather than treating every adjustment as a new capital project.
That is why workplace solutions should be assessed on lifecycle value, not upfront price alone. The more useful question is not simply what a product costs to install, but how many future versions of the workplace it can support.
func. helps designers and workplace teams create flexible, sound-absorbing spaces that can evolve without starting over whenever the business changes. The most sustainable workplace is not necessarily the newest one, it is the one designed to keep evolving.
Reference: